
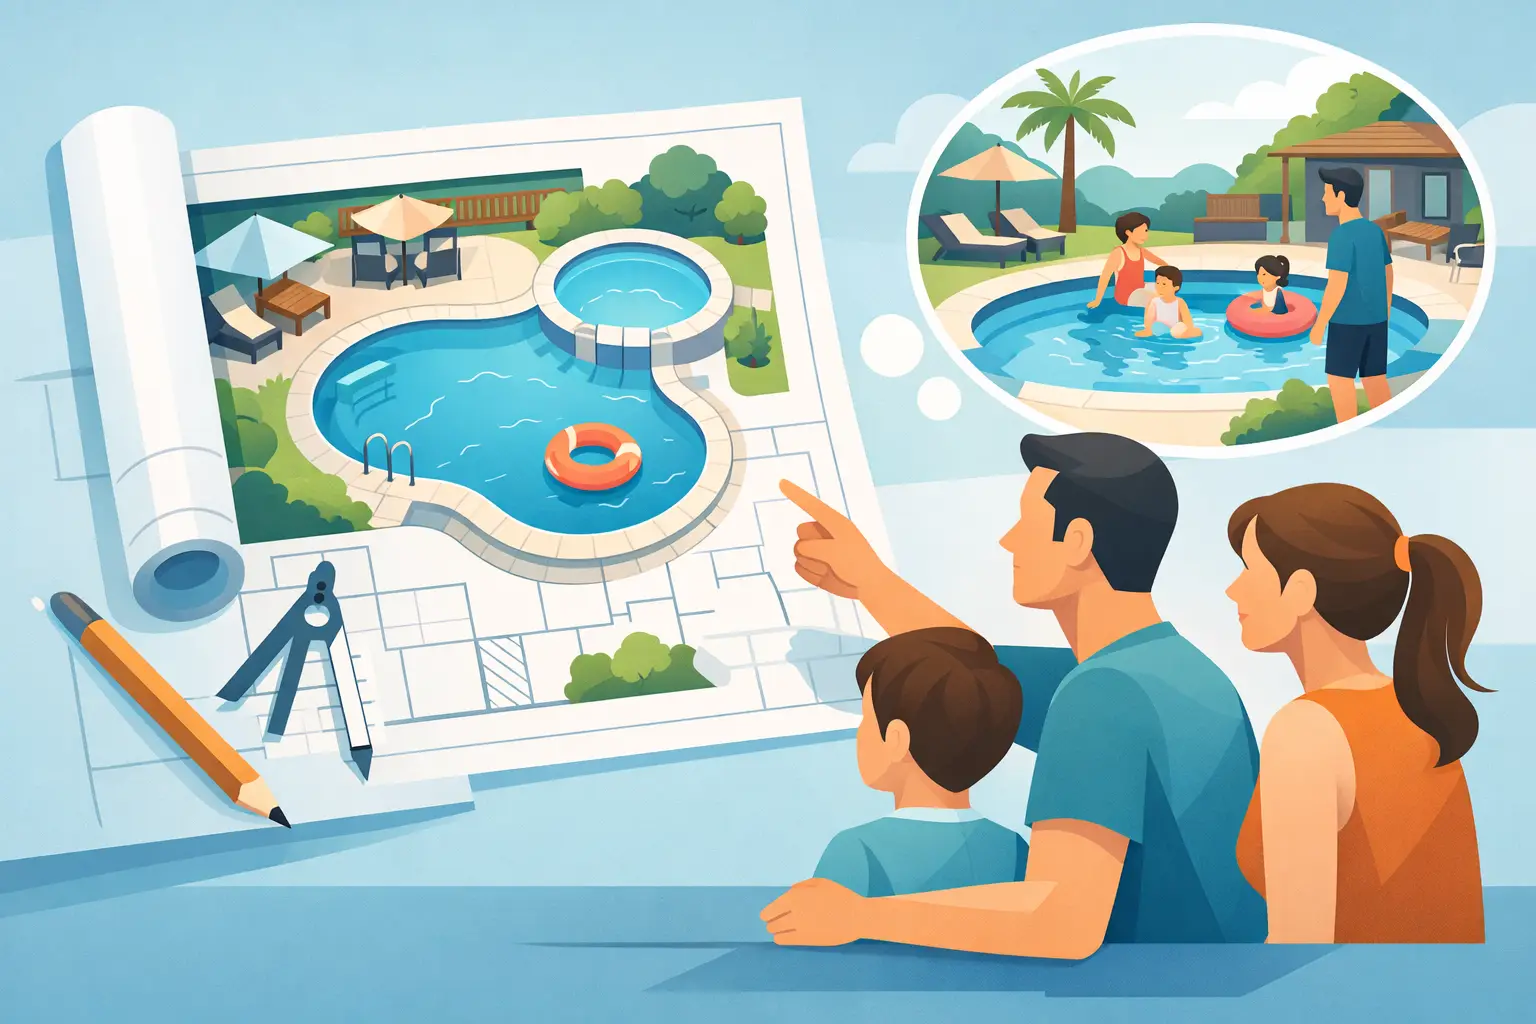
A family pool should not feel like a feature dropped into the middle of the yard. It should give kids room to play, adults a place to relax, and everyone an easy path from the house to the water. Learning how to plan a family pool layout starts with one honest question: what will your family actually do here on a normal Saturday?
A beautiful pool matters. So does the way the whole backyard works around it. The best layouts account for changing ages, wet feet, meals outdoors, supervision, storage, sun exposure, and the quiet moments that make a backyard feel like home.
Start With How Your Family Uses the Yard
Before choosing a pool shape, map out the routines you want the space to support. A family with toddlers needs a different layout than one with teenagers who invite friends over every weekend. A household that hosts dinner outside will prioritize dining and circulation differently than one focused on lap swimming or low-key evenings by the water.
Think through who will use the pool, when they will use it, and what happens before and after swimming. If children will be in the water often, clear sightlines from the patio, kitchen, or main seating area are worth protecting. If adults picture a quieter retreat, a spa, tanning ledge, or separate lounge area may carry more value than adding extra swim area.
The goal is not to fit every possible feature into one project. It is to decide which experiences deserve the best real estate.
Create Zones Instead of One Large Deck
A functional family backyard usually has distinct zones that flow together. The pool is the center, but it should not have to do every job.
Keep active swimming and play in the main pool area. Place lounging close enough for supervision, with room for chairs to stay out of the splash path. Put dining where food can travel easily from the house and where guests are not constantly crossing wet deck space. A shaded retreat can sit slightly apart, giving non-swimmers a comfortable place to stay connected without being in the middle of the action.
This approach also makes a yard feel more generous. Even a modest footprint can feel purposeful when each area has a clear role. By contrast, a large open deck without a plan can become hot, underused, and expensive.
For many families, a tanning ledge earns its place because it serves more than one purpose. Young children can play under close supervision, adults can cool off without fully swimming, and lounge chairs can create a resort-style moment. It is not essential for every pool, though. If your family wants maximum open water for games, that square footage may be better used in the main pool.
Plan the Pool Layout Around the Site
The yard sets the rules long before tile, furniture, or waterline color enter the conversation. Property lines, easements, local setback requirements, drainage, existing trees, utilities, and access for construction all influence what is realistic.
Start by identifying the usable build area, not just the total size of the lot. A narrow side yard, a steep grade, or a protected utility line can shape the pool more than a homeowner expects. This is where an experienced pool professional can prevent a design that looks right on paper but creates unnecessary cost or compromise in the field.
Sun matters as well. Full sun can keep the water warmer and reduce leaf debris from nearby trees, but it can make an exposed deck uncomfortable by midday. Existing shade may be an asset, provided roots and falling leaves will not create ongoing maintenance issues. In many cases, the best answer is a balance: sun on the pool, planned shade over seating, and enough open sky to keep the area bright.
Do not overlook wind and privacy. A pool that faces a prevailing breeze may feel cooler than expected and lose heat faster. Screening, landscaping, or a thoughtfully placed structure can make the space more comfortable without closing it in. Privacy planting should be planned for its mature size, not its appearance on installation day.
Put Safety Into the Layout, Not Just the Rules
A family-friendly design makes safe choices feel natural. That begins with a clear route from the house to the pool, stable non-slip deck surfaces, and space to move around the water without squeezing past furniture or grill stations.
Visibility is one of the most valuable design decisions. The primary adult gathering area should have an open view of the shallow end and the places children are likely to enter the water. Avoid tall planters, dense landscaping, or structures that block those sightlines. A pool can still feel private and polished without hiding the water from the people responsible for watching it.
Depth and entry deserve careful thought. Wide steps, a gradual entry area, or a shallow shelf can make the pool easier for young children, older relatives, and guests who are less confident in the water. A deeper section supports jumping and more active play, but it should be positioned with clear boundaries and appropriate safety considerations.
Code-required barriers, gates, alarms, and drain safety features are not afterthoughts. They are part of the project from the beginning. Requirements vary by location, and a reliable builder will help make sure the design accounts for them before construction is underway.
Leave Enough Room for Life Around the Water
Pool dimensions get attention, but deck dimensions often determine whether the yard feels comfortable. Families need places to set down towels, bags, drinks, toys, and furniture without turning every walkway into an obstacle course.
Allow a true traffic path around the pool, especially between the house, doors, dining area, and pool entry. Then decide where furniture will actually sit. A pair of loungers may need less room than a full outdoor dining table, but both need clearance to be useful. Sketching furniture footprints early can reveal whether a feature looks spacious or merely fits.
Material choice affects both appearance and daily use. Light-colored surfaces can feel cooler under bare feet, while darker finishes may complement a more dramatic design but retain more heat. Textured finishes can improve traction, though they should still be comfortable enough for frequent barefoot use. The right choice depends on climate, sun exposure, maintenance expectations, and the look of the home.
A family layout also benefits from practical storage. Plan a nearby place for toys, towels, floats, and basic pool supplies. A small concealed storage solution can keep the view clean and reduce the familiar scramble to clear the deck before guests arrive.
Give Equipment a Smart, Serviceable Home
Pool equipment should be close enough to operate efficiently and far enough from the main living area to limit noise and visual clutter. It needs a stable pad, proper drainage, required clearances, and dependable access for routine service.
Do not tuck it into the most inconvenient corner simply to keep it out of sight. Pumps, filters, heaters, and automation systems need attention over the life of the pool. A well-planned equipment area makes maintenance easier, protects the investment, and avoids having service technicians walk through a finished entertaining space to reach essential components.
Screening can soften the view, but it should not restrict airflow or access. Consider the sound of equipment during quiet evenings, too. Placement is often a small decision during design and a very noticeable one afterward.
Plan for the Family You Will Be in Five Years
The right family pool layout has room to evolve. Young children become confident swimmers. Teens want space for friends. Empty nesters may use the same pool for exercise, entertaining, and quiet mornings outside.
That does not mean building every future feature now. It means avoiding choices that make future changes difficult. If a cabana, outdoor kitchen, fire feature, or expanded seating area may come later, reserve a logical location and consider utility planning during the original project. Adding conduit, gas lines, drainage, or electrical capacity early can be far less disruptive than tearing into a completed deck later.
Budget should follow priorities, not pressure. A simpler pool with adequate deck space, quality equipment, safe access, and thoughtful lighting will usually serve a family better than an overbuilt design that leaves little room for the way the yard is meant to be used. Invest first in the parts that are hard to change: placement, structure, circulation, drainage, and equipment planning. Decorative upgrades can often come later.
Coastal Cove Pools approaches pool planning as an outdoor-living decision, not a product selection exercise. A clear plan gives every square foot a purpose and gives your family more reasons to spend time outside.
The best layout is the one that makes pool days easy: a place where kids can play, guests can settle in, and the backyard feels ready before anyone asks, “Where should we put this?”