
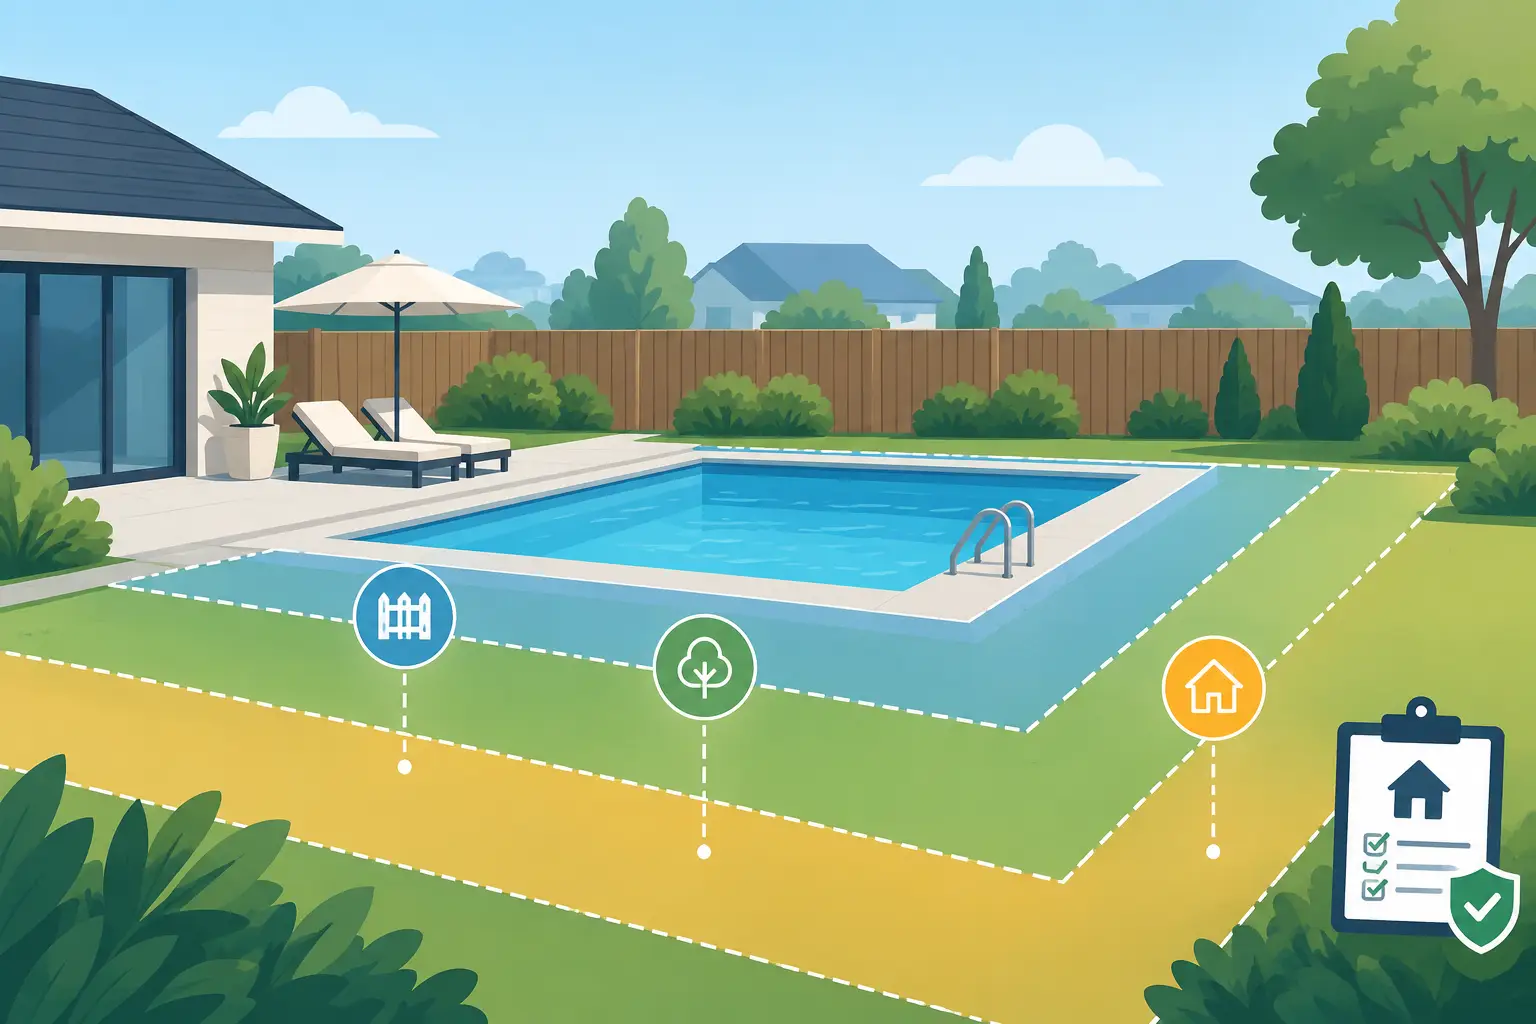
A pool can look perfectly placed from the patio and still be impossible to permit. The issue may be a side-yard setback, a buried utility easement, a drainage requirement, or a neighborhood rule that did not show up in the first sketch. Backyard pool zoning rules explained clearly can save homeowners from redesigns, delays, and expensive changes after a project is underway.
A good pool plan starts with the property, not the pool shape. Before choosing tile, tanning ledges, or a sun shelf, understand the rules that control where a pool and its equipment can go. Those rules vary by city, county, neighborhood, lot type, and sometimes even by the age of the home.
Backyard Pool Zoning Rules Explained: What Zoning Controls
Zoning regulates how land can be used and developed. For a residential pool, it usually addresses placement, safety-related site conditions, lot coverage, and the relationship between your project and neighboring properties. It is separate from building code, though the two work together during permitting and inspection.
Most homeowners will encounter zoning questions around setbacks. A setback is the required open distance between a structure or improvement and a property line. Some jurisdictions measure the pool shell. Others measure the water’s edge, the pool deck, the equipment pad, or all of the above. A pool may meet a rear-yard setback while its heater, filter, or retaining wall does not.
The exact numbers are local. One area may allow a pool five feet from a side property line, while another requires 10 feet or more. Corner lots often have a larger street-side setback than an interior lot. Waterfront homes, homes near wetlands, and properties in coastal flood zones may have an additional layer of restrictions.
Do not assume a neighbor’s pool sets the standard for yours. Their pool may have been built under an older ordinance, approved through a variance, or placed on a different lot configuration.
Start With a Site Plan You Can Trust
A current survey is one of the most valuable documents in the planning process. It identifies property lines, recorded easements, existing structures, and often visible improvements. If your survey is old or does not reflect additions such as a patio, shed, or fence, a new survey may be worth the cost before design decisions become fixed.
The site plan used for permitting generally shows the proposed pool, deck, equipment, property lines, setbacks, drainage features, and required barriers. It should be precise. Measuring from a fence is not enough because a fence is not always on the property line.
Sloped yards require special attention. A pool that fits on paper may need retaining walls, drainage work, or engineered grading in the field. Those elements can have their own setback and height requirements. The goal is not simply to fit the pool into the backyard. It is to create an outdoor space that works safely, drains properly, and feels intentional from every angle.
Easements Can Change the Entire Layout
An easement gives another party a legal right to use part of a property for a specific purpose. Utility, drainage, access, and conservation easements are common. A utility company may need access to lines beneath or alongside your yard. A drainage easement may need to remain open so water can move as designed.
Building a permanent pool structure in an easement is often prohibited. In some locations, hardscape, equipment, or fencing may also be restricted. Even if something is physically possible, it may not be approved or may create a future problem if utility work is required.
Ask for recorded easement information early. This is one of the most common reasons a promising backyard layout needs to change. A few feet moved at the design stage is manageable. Discovering an easement after excavation has begun is not.
Pool Barriers Are More Than a Fence Choice
Every residential pool needs a compliant safety barrier, but the details depend on state and local requirements. A code-compliant barrier often includes minimum height rules, limits on openings, self-closing and self-latching gates, and restrictions on climbable objects near the fence.
Your existing yard fence may qualify, but do not assume it does. Its height, gaps, gate hardware, condition, and location all matter. If the home itself forms part of the pool barrier, doors or windows leading to the pool area may trigger additional alarm or safety requirements.
Barrier planning should happen alongside pool placement. A beautiful layout can lose its clean, resort-style feel if the required gate lands in the middle of a key entertaining path. Thoughtful planning lets the barrier do its job without making the space feel closed off.
Drainage, Flood Zones, and Water Management
A pool changes how water moves through a yard. Decking creates more hard surface. Excavation changes grades. Pool overflow, rainwater, and equipment discharge all need a managed path that does not create problems for the home or neighboring lots.
Local zoning or stormwater rules may require a drainage plan, dry well, swale, or other solution. In flood-prone areas, the permitting process can involve additional review. Coastal properties may face rules related to elevation, floodplain storage, shoreline protections, or environmental buffers.
This does not mean a pool cannot be built in a challenging yard. It means the project needs the right site-specific plan. Trying to force a standard layout onto a high-water-table, sloped, or flood-zone property usually costs more than addressing the conditions from the start.
HOA Rules Can Be Stricter Than Local Rules
Meeting city or county zoning requirements does not automatically satisfy a homeowners association. HOAs often regulate visual details that zoning does not, including fence styles, equipment screening, construction hours, landscape changes, and where pool equipment can be located.
Some associations require architectural approval before work begins. Others require specific plans, contractor information, insurance documents, deposits, or neighbor notices. Their review timeline may be separate from the municipal permit timeline.
Read the covenants, conditions, and restrictions before finalizing a design. If an HOA requires equipment screening or limits fence materials, build that into the plan rather than treating it as an afterthought. A well-designed screen can protect views and reduce equipment noise while preserving the polished look of the yard.
When a Variance May Be an Option
If a pool cannot meet a zoning requirement because of unusual site conditions, a variance may be possible. A narrow lot, irregular lot shape, steep grade, or documented hardship can sometimes support an application. A variance is not a shortcut, and approval is never guaranteed.
The process may involve application fees, a formal hearing, notices to neighbors, and additional time. Some jurisdictions are more flexible than others. In many cases, a modest design adjustment is faster, less expensive, and less uncertain than pursuing a variance.
This is where experienced project planning matters. A smaller deck, relocated equipment pad, adjusted pool orientation, or alternative shape may protect the project timeline while still delivering the outdoor experience you want.
Questions to Answer Before Final Design
Before approving a pool layout, confirm the practical details that shape approval and construction:
- What are the front, side, rear, and street-side setback requirements?
- Are there utility, drainage, access, conservation, or shoreline easements on the lot?
- How do local rules measure pool, deck, equipment, and retaining-wall setbacks?
- What barrier, gate, alarm, and fence standards apply to the finished pool area?
- Does the property sit in a flood zone, drainage district, wetland buffer, or other special overlay?
- Does the HOA require a separate review or limit materials, screening, and equipment placement?
Bring these answers into the design conversation early. They allow a contractor to recommend a layout that is both enjoyable and realistic, rather than presenting a plan that looks great but cannot be built as drawn.
Permits Protect the Investment
Permitting can feel like the least exciting part of creating a backyard retreat. It is also the process that helps verify the pool is located, built, wired, drained, and secured according to applicable requirements. Skipping permits or relying on informal assurances can complicate insurance, resale, refinancing, and future repairs.
A qualified pool professional can coordinate the information needed for a permit submission, but homeowners should still understand the major site constraints. Coastal Cove Pools approaches early planning as part of protecting the finished experience: a pool should feel like it belongs in the yard, not like it was squeezed into the last available space.
The best time to solve a zoning issue is before the first stake goes in the ground. With accurate property information and a design that respects the site, the path to a calm afternoon by the water is far more likely to stay calm during construction.