
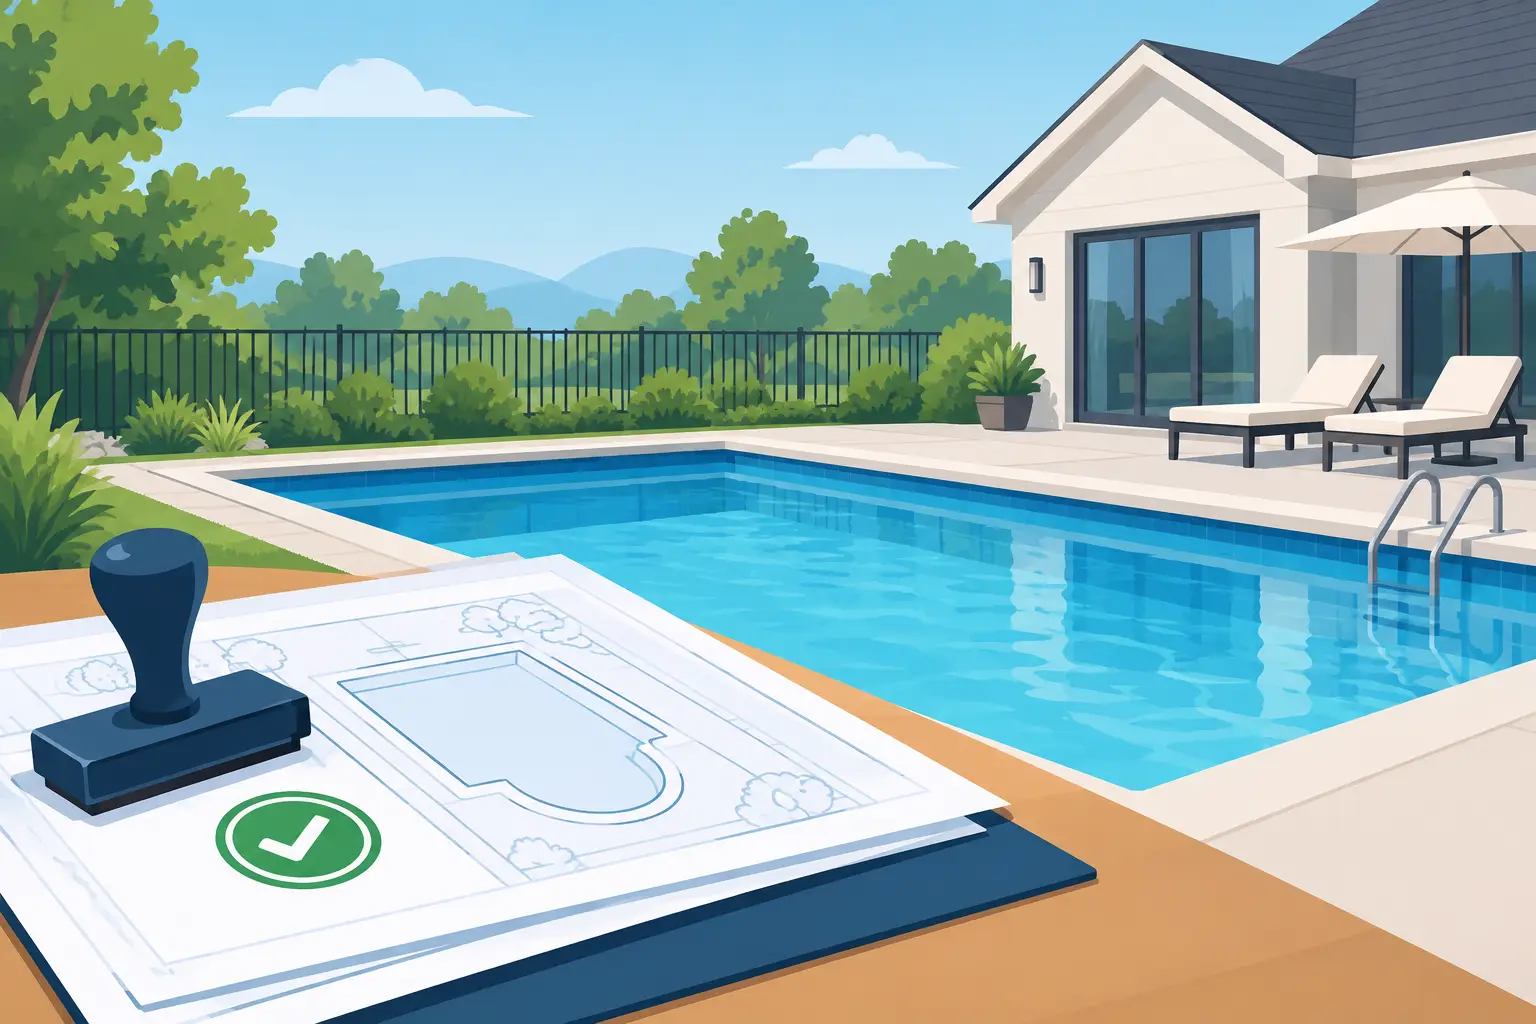
The excavation crew cannot start just because the pool design is finished. Before a backyard can become the place where your family swims, hosts, and unwinds, residential pool permitting usually needs to clear several local checkpoints. That process can feel administrative, but it protects the value of the project, the safety of the property, and your ability to enjoy the pool without unwelcome surprises later.
For homeowners, the goal is not to become an expert in municipal code. It is to understand what can affect the plan, the budget, and the construction schedule before work begins.
What residential pool permitting covers
A pool permit is often more than one approval. Depending on where you live, the project may involve building, zoning, electrical, plumbing, drainage, environmental, and barrier-safety requirements. Some jurisdictions combine these reviews under one permit application. Others issue separate permits and inspections for different parts of the work.
The exact requirements change from one city, county, or neighborhood to another. A pool allowed in one backyard may require revisions a few blocks away because of lot size, utility easements, flood zones, coastal rules, or setback requirements. That is why a preliminary design is not truly final until it has been checked against the property and local regulations.
Permitting is also distinct from homeowner association approval. If your community has an HOA or architectural review board, its approval may be required in addition to city or county permits. HOA approval does not replace a government permit, and a government permit does not override HOA rules. Both should be addressed early.
The property details that shape the plan
A well-designed pool starts with the backyard that actually exists, not a generic layout. Permit reviewers commonly need a current survey or site plan showing property lines, the home, existing structures, easements, proposed pool equipment, decking, and fencing. Those details answer the questions that can change the location or scale of the project.
Setbacks, easements, and utilities
Setbacks establish how close the pool, equipment, and sometimes decking can be to property lines, buildings, septic systems, wells, or other features. Equipment pads can have their own placement rules, particularly when noise or access affects neighboring properties.
Easements deserve close attention. An easement may give a utility company, drainage authority, or other party legal access across part of the lot. Building in that space can create complications even when it appears unused. Existing utility lines also need to be located before excavation is planned. Moving a pool on paper is simple. Moving it after approvals are underway is not.
Drainage and site conditions
Water has to go somewhere, especially during construction and heavy rain. Many jurisdictions want to see how the project will avoid sending runoff toward a neighbor, a home foundation, or a protected drainage area. A raised pool, a sloped lot, retaining walls, and substantial deck work can add engineering or drainage review.
Coastal and flood-prone areas may have additional considerations. Elevation, soil conditions, stormwater rules, and environmental restrictions can affect both the design and the review timeline. These are not reasons to abandon a pool plan. They are reasons to account for the site early, while options are still open.
Plans reviewers expect to see
Permit applications typically need more than a simple rendering. Reviewers often request a scaled site plan, pool dimensions and depth, equipment specifications, plumbing and electrical information, fence or barrier details, and construction notes. Structural plans may be needed for certain pool types, unusual site conditions, retaining walls, or elevated features.
Safety barriers are a major part of the review. Local code may set standards for fence height, gate hardware, latch placement, openings beneath a fence, and door or window alarms when the home forms part of the pool barrier. Requirements for safety covers, alarms, and access control vary, so assumptions can be expensive.
Electrical planning matters just as much. Pumps, heaters, lighting, automation, outlets, and bonding all need to meet current code. The electrical layout should be considered alongside the outdoor-living plan, especially if the project includes a kitchen, fire feature, landscape lighting, or future additions. Planning the full space now can prevent unnecessary disruption later.
What can affect the permitting timeline
Some permits move quickly. Others take longer because of local workload, incomplete submissions, corrections, special site conditions, or required approvals from multiple agencies. The most reliable way to protect the schedule is to submit a complete, accurate package the first time.
A correction request is not necessarily a sign that something is wrong with the project. It often means the reviewer needs a clearer dimension, a missing specification, or a revised detail. Still, each correction cycle can add time. A design that looks polished but omits practical documentation can slow the job more than a straightforward, well-coordinated plan.
Homeowners should also leave room for decisions that arise during review. A required equipment relocation, a fence adjustment, or drainage note may slightly change the design. Flexibility is useful here. The best result is not always the first layout drawn. It is the layout that works beautifully in the yard and meets the rules that govern it.
Inspections are part of the build, not the finish line
Permitting continues after the permit is issued. Most pool projects require inspections at defined stages of construction. The sequence differs by jurisdiction and project scope, but inspections may cover excavation or steel, plumbing pressure, electrical bonding, structural elements, barrier installation, and final safety conditions.
These inspections help confirm that the completed work matches the approved plans and code requirements. They also make future ownership easier. When you sell the home, complete permits and final approvals can provide confidence to buyers, inspectors, and lenders that the pool was built through the proper process.
It helps to understand that construction cannot always proceed continuously from one task to the next. Certain work must remain visible until it is inspected. Scheduling those checkpoints is part of managing a professional pool project, along with weather, material availability, and trade coordination.
Avoiding common permit mistakes
The most common mistake is treating the permit as paperwork to deal with after the design is settled. By then, a planned pool location may conflict with a setback, easement, or barrier rule. Early property review keeps the design grounded in real conditions.
Another mistake is overlooking work beyond the pool shell. A new patio, pergola, retaining wall, outdoor kitchen, gas line, heater, or upgraded electrical service may create additional permit needs. These features can turn a pool into a complete outdoor retreat, but they should be coordinated as one project rather than treated as unrelated add-ons.
Finally, do not rely on what a neighbor was allowed to build years ago. Codes change, properties differ, and prior work may not reflect current standards. The relevant question is what your jurisdiction requires for your property today.
Start with a clear project picture
Before construction is scheduled, gather your property survey, HOA documents if applicable, and a realistic picture of how you want to use the backyard. Think beyond the waterline. Consider where guests will sit, how children will enter and exit safely, where equipment will be located, and how the space should feel from inside the home.
A qualified pool professional can coordinate the moving parts, but informed homeowners make better decisions when they understand the purpose behind each requirement. Coastal Cove Pools approaches this stage as part of protecting the entire backyard investment, not as a hurdle between you and the finished pool.
The permit file may never be the exciting part of pool ownership. Still, careful residential pool permitting creates the foundation for something far better: a backyard built to last, ready for the quiet mornings, busy weekends, and easy evenings you had in mind from the start.