
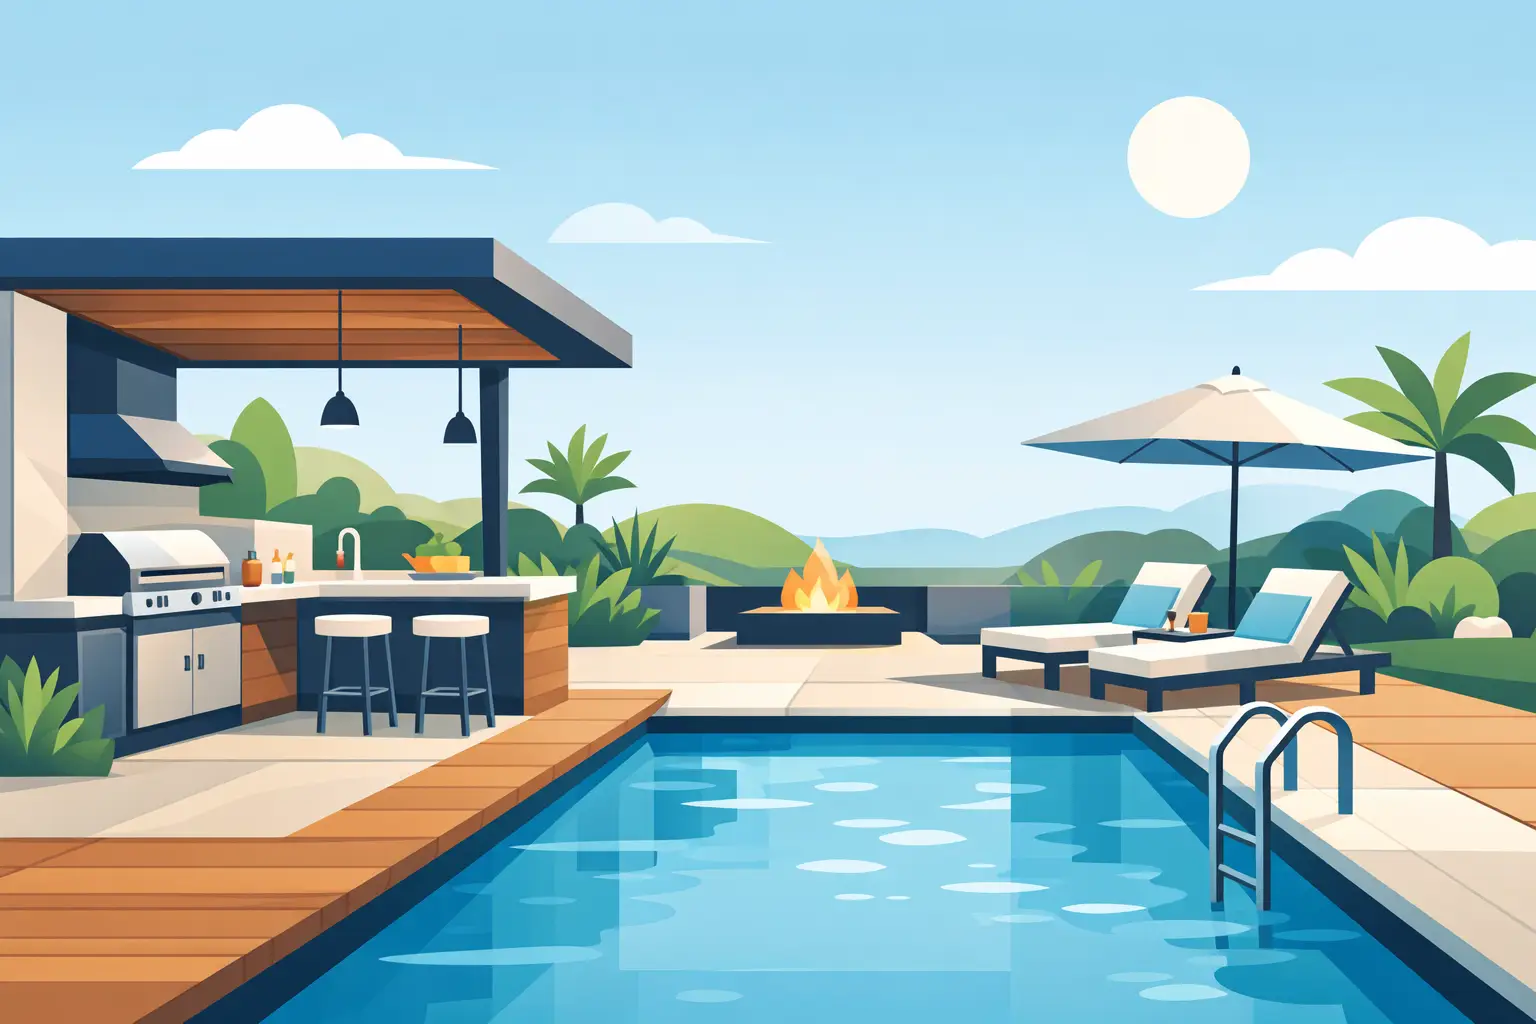
A grill placed wherever there is open patio space can turn a beautiful pool into a backyard traffic jam. The best outdoor kitchen and pool design plans the experience before the finishes: where guests walk with wet feet, where the cook can stay part of the conversation, where children can be seen, and where everyone can cool off without carrying plates through the house.
A pool and kitchen do not need to compete for attention. When they are designed as one outdoor living space, the backyard feels easier to use on a quiet Tuesday night and more comfortable when the whole family comes over.
Start With How the Backyard Will Be Used
The first question is not whether the grill should be gas or charcoal. It is how the space needs to perform.
For a family that spends long summer afternoons in the water, sightlines and clear paths matter most. The kitchen should give the person preparing food a view of the pool, especially if younger swimmers are present. For homeowners who entertain often, the layout may put more emphasis on bar seating, refrigeration, serving space, and a defined area where guests can gather without blocking the cook.
Think through the full sequence of a typical day outside. Someone leaves the pool, grabs a drink, sits in the shade, and heads back to the water. Someone else is cooking while talking to guests. Those movements should feel natural. A thoughtful plan separates active swim zones from hot cooking surfaces while keeping both areas connected.
It also helps to decide whether the kitchen is an occasional convenience or a true extension of the home. A simple grilling station can work well near a patio. A full kitchen with a sink, refrigerator, storage, ice maker, and seating needs more room, more utility planning, and a clearer relationship to the pool deck.
Create Zones, Not a Row of Features
A strong outdoor kitchen and pool design gives each activity a place. The pool is the active center. The kitchen is the work zone. Dining, lounging, and fire features serve different moods and should not be squeezed into the same few feet of deck.
The kitchen should be close enough to the pool that the host remains connected, but not so close that splashing water reaches appliances, cabinetry, or the cooking area. A little separation also reduces heat and smoke around swimmers. Often, positioning the kitchen along one edge of the patio, facing the pool, creates the right balance.
Keep a clear route between the house, kitchen, and pool. This is one of the details that makes a backyard feel polished rather than crowded. Guests carrying food should not need to weave between lounge chairs. Swimmers should not have to pass directly behind a hot grill to reach a towel or restroom.
If space allows, let the kitchen face seating rather than a wall. A counter with a few stools can create a social center without requiring a large outdoor dining room. In smaller yards, a compact counter and a flexible dining table may be more useful than oversized built-ins that consume the entire deck.
Plan for the cook’s working space
Outdoor kitchens need uninterrupted counter space. The grill is only one part of preparing a meal. There should be a landing area for trays, ingredients, and cooked food, with enough room to avoid placing everything on the nearest table.
A sink is practical when plumbing is feasible, but it is not mandatory for every project. Refrigeration is often more valuable for pool days because it keeps drinks, snacks, and marinades outside. Storage for utensils, towels, and serving pieces reduces trips indoors and keeps the patio from looking cluttered.
The right appliance package depends on how the space will actually be used. A high-output grill and refrigerator may serve one household better than a long list of specialty appliances that sit idle.
Design for Water, Heat, and Shade
Pool environments are harder on materials than a covered porch. Sun, rain, humidity, chlorinated water, salt exposure in coastal settings, and changing temperatures all affect finishes and equipment. Materials should be selected for durability first, then appearance.
Porcelain tile, stone, concrete, and quality masonry can all work well, but each needs the right installation and maintenance plan. Natural stone adds character, though some varieties require sealing and may show wear differently over time. Concrete can offer a clean, contemporary look and works with many pool styles, but color and texture choices matter for heat and traction.
Around the pool, prioritize slip resistance. A deck that looks refined but becomes uncomfortable or slick in bare feet is not a successful choice. Light to medium tones generally stay cooler than very dark surfaces in direct sun, although glare can become a consideration with extremely pale finishes.
Shade deserves equal attention. An umbrella may be enough for a small lounge area, but a covered structure, pergola, or roof extension can make a kitchen usable during the hottest hours and in light rain. Full coverage can protect appliances and guests, yet it must be planned around ventilation. Smoke and heat need a clear path out, particularly when the grill sits beneath a structure.
Protect the equipment
Outdoor-rated appliances, properly installed gas lines, dedicated electrical service, drainage, and weather-resistant cabinetry are not optional details. They are the foundation of a kitchen that performs well season after season.
Equipment access matters, too. Pool pumps, filters, heaters, and controls should remain reachable for service. Hiding equipment is understandable, but enclosing it too tightly can create maintenance problems and restrict airflow. Screening with landscaping or a coordinated enclosure often gives a cleaner view while preserving access.
Make Lighting Part of the Plan
After sunset, the backyard changes. Pool lighting adds atmosphere, but it does not replace task lighting at the grill or counter. The kitchen needs focused light where food is prepared, while adjacent seating benefits from softer illumination.
Layered lighting creates the best result. Pool lights establish the visual center. Low path lights improve safety along walkways. Under-counter or toe-kick lighting adds a subtle glow around the kitchen. Wall fixtures, pendants, or recessed lighting can define a covered dining area.
Avoid aiming bright fixtures across the water or directly into seating areas. The goal is to see steps, surfaces, and faces without turning the patio into a floodlit space. Controls should be simple enough that homeowners will use them. Separate zones and dimming can make a single backyard work for dinner, late swims, and quiet evenings outside.
Budget for What Will Last
The visible features get attention first: tile, countertops, appliances, and furniture. But the underlying work determines whether the investment holds up. Utilities, drainage, structural support, permits, electrical requirements, gas connections, and equipment coordination should be addressed early, not treated as additions near the end.
When priorities have to be set, invest in layout, circulation, and infrastructure before extra appliances. It is far easier to add a beverage cooler later than to relocate a gas line or correct a cramped walkway. Planning for future additions can be smart, especially for homeowners completing the pool first and the kitchen in phases.
A consistent material palette can also make the project feel more intentional without forcing every surface to match. Repeat one or two tones from the pool coping, waterline tile, or home exterior in the kitchen finish, furniture, or planting plan. That connection is usually stronger than using the same material everywhere.
Let the Backyard Feel Like One Place
The most successful pool kitchens do not feel like a pool on one side and an outdoor kitchen added afterward. They create a shared setting for swimming, grilling, dining, and resting.
Coastal Cove Pools approaches that setting as a long-term part of pool ownership, not just a collection of features. The choices made in design affect how easily the pool can be maintained, how comfortable the space feels, and how often the family uses it.
Before choosing the last tile or appliance, stand in the planned kitchen location and look toward the water. Picture the route from the house, the afternoon sun, the sound of people in the pool, and the place where everyone will naturally gather. That is where a backyard begins to feel like home.