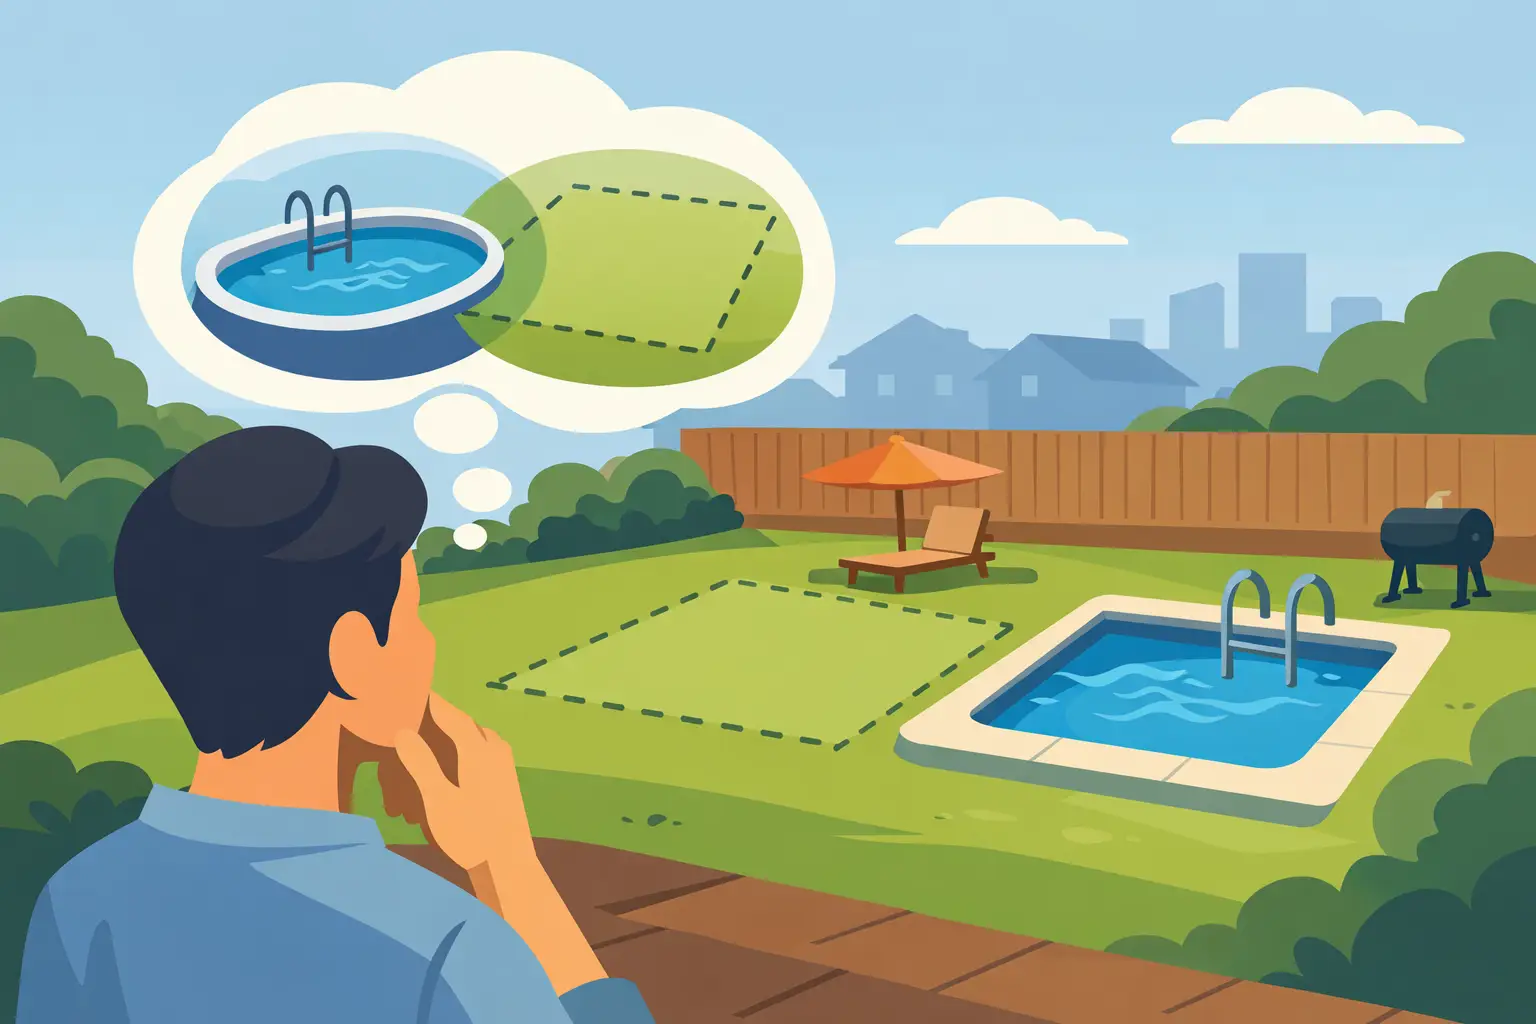
A pool does not need a sprawling estate behind it. Some of the most inviting backyard pools are built on compact lots, with every foot planned around how the homeowner actually wants to live outside. The real question is not simply, “can a backyard fit a pool?” It is whether the yard can fit the right pool while leaving room for safe construction, comfortable movement, drainage, and the outdoor moments that made you consider a pool in the first place.
For many homeowners, the answer is yes – with a design that respects the property instead of forcing a one-size-fits-all layout.
Can a Backyard Fit a Pool? Start With the Buildable Area
A backyard’s visible open space is rarely the same as its buildable pool area. Property lines, utility easements, required setbacks, existing structures, septic systems, mature trees, and drainage routes can all reduce the portion of the yard available for construction.
Setbacks are often the first constraint. Local rules may require a pool, pool equipment, fence, or deck to sit a certain distance from rear and side property lines. Requirements vary by municipality and can differ for the water’s edge, the pool shell, and attached features such as a spa or cabana. A professional site review is the practical way to confirm the dimensions that apply to your property.
Then there is circulation. A pool tucked tightly into one corner may technically fit, but it can make the yard feel hard to use if there is no clear path from the house, no place for lounge chairs, or no comfortable route around the water. Good planning protects the spaces people use every day: the door to the kitchen, the patio for dinner, the play area, and the view from inside the home.
A useful early exercise is to measure the full yard and mark obvious restrictions. Include the house, property lines, retaining walls, sheds, major trees, utility boxes, HVAC equipment, and any existing patio. Those measurements do not replace a survey or site evaluation, but they make the first conversation much more productive.
Pool Size Is Only One Part of the Footprint
When people picture a pool, they usually think in water dimensions. Construction requires more than the waterline.
A 12-by-24-foot pool, for example, also needs coping, a surrounding deck or paving area, equipment placement, access for maintenance, and a code-compliant barrier. The final footprint might still be modest, but it will be larger than 12 by 24 feet. If a homeowner wants a tanning ledge, raised spa, outdoor kitchen, fire feature, or generous seating area, each choice needs its own space.
That does not mean a smaller yard must settle for an undersized experience. It means the design should have a clear priority. A family that wants room for games may prefer a simple rectangular pool with an open shallow area. Homeowners focused on evening relaxation might choose a compact pool and integrated spa, with a more generous lounge terrace. A narrow side or rear yard may be ideal for a long, linear pool that feels architectural rather than crowded.
The best pool size is not necessarily the largest one that can be permitted. It is the one that leaves the property balanced.
Common pool layouts for smaller backyards
A compact rectangular pool is often the most efficient use of space. Straight lines work well along a fence, property edge, or house wall, and the shape supports swimming, floating, and casual entertaining without adding unnecessary complexity.
A plunge pool can be a strong choice when the goal is cooling off, relaxing, and creating a polished outdoor setting rather than hosting full-court water games. It can still include benches, jets, lighting, and a spa-like feel.
Freeform designs can soften a backyard with curves, especially around existing landscaping. However, the curves may use more deck area than a rectangle and can be less efficient on a tight lot. The right shape depends on the site, not on a catalog image.
Access Can Decide Whether a Pool Is Possible
A pool may fit on paper but become difficult or expensive to build if equipment cannot reach the backyard. Excavators, material deliveries, concrete work, plumbing, and electrical installation all require a workable path.
Side-yard access is ideal, but it is not the only option. Some projects require removing a fence section, coordinating access through a neighboring property with permission, or using smaller equipment where space is limited. In certain cases, a crane may be necessary to move materials over the home. These approaches can work, but they affect schedule, cost, and planning.
Overhead conditions matter too. Low utility lines, tree limbs, roof overhangs, and tight gates can restrict how equipment enters and operates. A thorough site visit should look at the path to the pool location as closely as the pool location itself.
This is one reason to avoid deciding on a pool size before a contractor evaluates the property. A slightly smaller or differently positioned pool may create a much smoother project with fewer surprises.
Drainage, Grade, and Soil Shape the Design
Water belongs in the pool, not against the home or under the deck. A yard with poor drainage can still support a pool, but the plan must address where rainwater flows before construction begins.
A sloped yard may need grading, drains, retaining walls, or a revised pool elevation. These measures can add cost, yet they can also create an opportunity for a more dramatic setting, such as a raised terrace or a pool positioned to take advantage of a view. Flat yards are not automatically simple either. They may hold water after heavy rain and require drainage improvements.
Soil conditions also matter. Sandy, expansive, rocky, or unstable soils can influence excavation methods and structural requirements. The same is true of a high water table in coastal areas. These are site realities, not reasons to guess. Identifying them early helps the project team recommend a layout and construction approach that protects the investment.
Do Not Forget the Equipment and Safety Space
Pool equipment needs a dedicated location that is accessible for service and positioned with local codes in mind. Pumps, filters, heaters, automation components, and sanitation systems should not be treated as an afterthought. A thoughtful equipment location keeps the backyard quieter, cleaner-looking, and easier to maintain.
Safety requirements are equally central to the layout. Most residential pools require barriers, self-closing gates, and other protections based on local regulations. Depending on the home and jurisdiction, doors and windows that open to the pool area may also be part of the safety discussion.
These elements do not have to make a yard feel fenced in. They can be incorporated into a well-designed perimeter, landscaping plan, or patio layout. But they need to be included from the beginning rather than squeezed in after the pool is built.
A Practical Way to Test Your Backyard
Before settling on features, think about the backyard in zones. Where will people enter? Where will they sit in sun and shade? Where will towels, toys, and food go during a weekend gathering? Which view do you want from the living room or primary bedroom?
If the answer is “the pool takes every available inch,” the layout probably needs refinement. A pool should make the backyard more useful, not turn it into a narrow path around a body of water.
It also helps to distinguish needs from nice-to-haves. The water feature, oversized spa, sun shelf, outdoor kitchen, and fireplace may all be appealing, but not every property should carry every feature. Choosing two or three priorities often creates a more memorable and comfortable result than trying to fit a full resort program into a limited area.
A site consultation can turn these preferences into real options. Coastal Cove Pools approaches this stage as a planning conversation: how the property works, how the family will use it, and what construction conditions need to be addressed before work begins.
Plan for Ownership, Not Just Installation
The pool’s place in the yard affects life after construction. Equipment access, leaf fall from nearby trees, exposure to wind, and drainage all influence cleaning and water care. A pool positioned beneath a heavy canopy may feel private, but it can demand more skimming and create more staining risk. A sunny location may support warmer water and a brighter setting, while also increasing evaporation and chemical demand.
There is no perfect placement for every property. The goal is to make those trade-offs intentionally. A well-planned pool combines the visual experience with practical access for service, water-quality care, and long-term enjoyment.
A compact backyard can still become the place where mornings begin quietly, children burn off energy, and friends stay for one more hour after dinner. Start with the real constraints of the site, then let the pool design make the most of what is there.